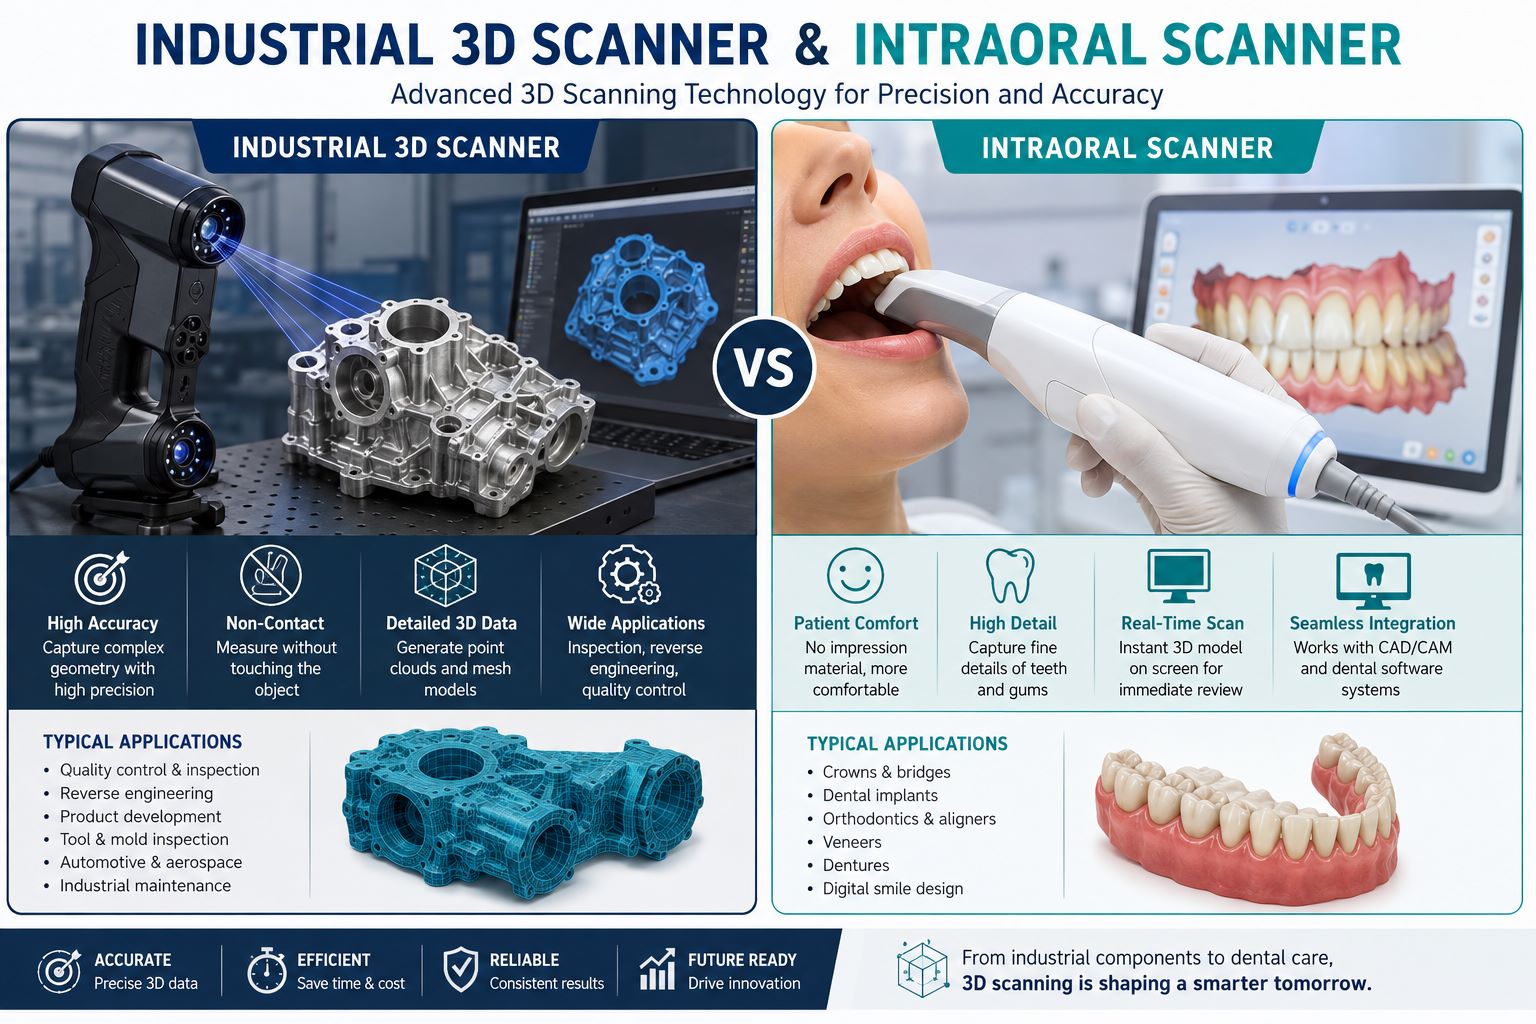
The demand for accuracy is growing across almost every technical profession. Manufacturers want to identify tiny deviations before components reach assembly, while dental professionals need reliable digital information to plan restorations and other treatments. This demand has pushed three-dimensional scanning from a specialist technology into increasingly practical workflows.
Two excellent examples are the industrial 3D scanner and intraoral scanner. They operate in completely different environments, yet both answer the same fundamental question: how can complex physical geometry be captured accurately and used digitally?
The answer is creating new possibilities for inspection, reverse engineering, digital dentistry, CAD/CAM production, and automated workflows.
Why Conventional Measurement Is Not Always Enough
Traditional measurement tools are extremely valuable when checking individual dimensions. However, modern components frequently contain curves, complex transitions, textured surfaces, and irregular geometries that are difficult to describe using a handful of measurements.
Three-dimensional scanning captures considerably more surface information.
A scanner observes the physical surface and creates spatial data representing its geometry. Software then transforms that information into a usable digital model.
Professionals can use the resulting data to:
- Inspect complex geometry
- Compare physical objects with digital designs
- Reconstruct existing components
- Maintain digital records
- Communicate information remotely
- Support CAD/CAM processes
- Track physical changes over time
The technology therefore changes measurement from collecting isolated numbers into building detailed digital representations.
How an Industrial 3D Scanner Supports Smart Manufacturing
An industrial 3D scanner is designed to capture physical components for engineering, metrology, manufacturing, and product-development applications.
Depending on the system, structured light, laser triangulation, photogrammetry, or other optical measurement techniques may be involved.
Instead of physically touching every measurement location, many scanners capture extensive information without contact.
Applications That Go Beyond Inspection
Industrial scanning can contribute at different stages of the product lifecycle.
Common uses include:
- Prototype verification
- Production inspection
- Reverse engineering
- Tool and die analysis
- Mold evaluation
- Product benchmarking
- Maintenance documentation
- Additive manufacturing
- Digital preservation
This versatility makes the industrial 3D scanner useful not only to inspection teams but also to designers, engineers, maintenance departments, and product developers.
What Happens During a 3D Inspection?
Imagine that a manufacturer produces a complicated molded component.
A few measurements may confirm its length and width, but they might not reveal subtle deformation across the complete surface.
Scanning provides another layer of information.
Comparing Reality Against the Original Design
The manufactured component can be scanned and aligned with its reference CAD model. Inspection software then analyzes differences between physical and nominal geometry.
The Process in Simple Terms
CAD Design → Manufacturing → 3D Scan → Digital Comparison → Analysis
Engineers can use the resulting information to investigate dimensional deviations, manufacturing variation, or areas requiring additional inspection.
This ability to compare physical reality against design intent is one of the strongest reasons industrial scanning has become relevant to quality assurance.
When the Part Exists but the CAD File Does Not
Not every engineering challenge begins with a digital model.
Factories often contain equipment that has operated for decades. If a component fails, the original supplier may no longer manufacture it. Worse, its engineering documentation may have disappeared.
This is where reverse engineering becomes important.
An industrial 3D scanner can digitize the existing component and create detailed reference geometry. Engineers can process this information and reconstruct an appropriate CAD model.
The reconstructed design can then be evaluated, modified, documented, or potentially used as the foundation for manufacturing.
This approach is particularly useful for legacy parts, discontinued products, custom equipment, restoration, and tooling.
Dentistry Faces a Very Different Measurement Challenge
A manufacturing component can usually be placed on a workbench. Teeth cannot.
Dental professionals therefore require scanning technology specifically designed for the clinical environment.
An intraoral scanner is a compact optical device that captures the visible surfaces of teeth and surrounding oral structures directly inside the patient’s mouth.
The system processes the captured information and produces a digital dental impression.
Where Digital Dental Scanning Is Used
Depending on clinical requirements and system capabilities, applications can include:
- Crowns
- Bridges
- Veneers
- Dental implants
- Clear aligners
- Orthodontics
- Dentures
- Bite assessment
- Digital smile workflows
- Treatment monitoring
The digital impression can become the starting point for several subsequent processes.
Why Intraoral Scanning Changes More Than Impressions
Replacing physical impression material is an obvious difference, but the deeper benefit of an intraoral scanner is digitization.
A conventional impression exists physically. A digital impression exists as information that compatible systems can process.
That distinction changes the workflow.
Information Can Move Faster Than Physical Models
A digital impression can be reviewed on-screen and transferred electronically to compatible laboratories or dental platforms.
If part of the scan requires additional information, the dental professional may be able to capture that specific area again.
Building a Fully Digital Workflow
A connected process can look like:
Oral Scan → Digital Model → CAD Design → Manufacturing → Dental Restoration
This relationship between scanning, design, and production is central to modern digital dentistry.
Industrial 3D Scanner vs Intraoral Scanner
| Consideration | Industrial 3D Scanner | Intraoral Scanner |
| Primary purpose | Engineering measurement | Digital dental impression |
| Target | Manufactured objects | Teeth and oral structures |
| Environment | Factory or laboratory | Dental clinic |
| Data application | Inspection and CAD | Treatment and CAD/CAM |
| Typical use | Reverse engineering | Restorative dentistry |
| Key requirement | Measurement performance | Clinical workflow |
| Main users | Engineers and inspectors | Dental professionals |
The comparison demonstrates that 3D scanning is not a single technology serving one market. It is a broader method of digitizing physical geometry for specialized applications.
What Buyers Often Overlook
It is tempting to compare scanners purely according to accuracy, speed, or resolution.
Those specifications matter, but workflow compatibility can be equally important.
Before investing, consider:
- What exactly needs to be scanned?
- How much accuracy is genuinely required?
- Where will the scan data go?
- Which software must receive it?
- How frequently will scanning occur?
- How difficult is operator training?
- What technical support is available?
- What are the ongoing operating costs?
For an industrial 3D scanner, surface type, component size, production environment, and tolerance requirements should also be assessed.
For an intraoral scanner, ergonomics, software integration, clinical applications, and laboratory compatibility deserve careful attention.
The Future Is About Intelligent 3D Data
The next stage of scanning development may be less about capturing more data and more about making captured information useful automatically.
Artificial intelligence can potentially assist with feature recognition, data processing, pattern identification, and automated quality analysis.
Manufacturers may increasingly combine scanners with robotic systems for repeatable inspection.
Digital Dentistry Is Moving in the Same Direction
Dental scanning is also becoming part of larger software ecosystems.
An intraoral scanner can provide information for treatment planning, orthodontic workflows, restoration design, and digitally controlled production.
Scanners Could Become Data Gateways
This suggests an important shift.
Tomorrow’s scanner may be judged not only by how accurately it captures geometry but also by how effectively its data connects with AI, CAD/CAM, automation, and manufacturing systems.
Frequently Asked Questions
1. Why is industrial 3D scanning useful?
It captures complex surface geometry for inspection, engineering analysis, reverse engineering, and digital documentation.
2. Can an industrial scanner measure curved surfaces?
Yes. Capturing complex and free-form geometry is one of the important applications of 3D scanning.
3. Does scanning automatically create CAD files?
Not always. Scan data often requires processing and reverse-engineering work to produce editable CAD geometry.
4. What does an intraoral scanner capture?
It digitally records visible teeth and surrounding oral structures to create a three-dimensional dental impression.
5. Can digital impressions be shared?
Yes. Compatible digital files can be electronically transferred within supported dental and laboratory workflows.
6. Is scanning useful for old machine parts?
Yes. Existing components can be scanned to provide reference geometry when original digital designs are unavailable.
7. What determines scanner accuracy?
Technology, calibration, scanning technique, surface conditions, environment, and software processing can all affect results.
8. Can intraoral scanning support orthodontics?
Yes. Digital impressions are widely incorporated into compatible orthodontic and clear-aligner workflows.
9. How will AI influence 3D scanners?
AI may improve automated processing, feature recognition, inspection assistance, and interpretation of scanning data.
10. Is the most expensive scanner always better?
No. The best system is one that matches required accuracy, applications, software, support, and workflow needs.
https://newsgrow.blogspot.com/2026/08/best-3d-scanner-and-best-dental-scanner.html